Updated June 2026.
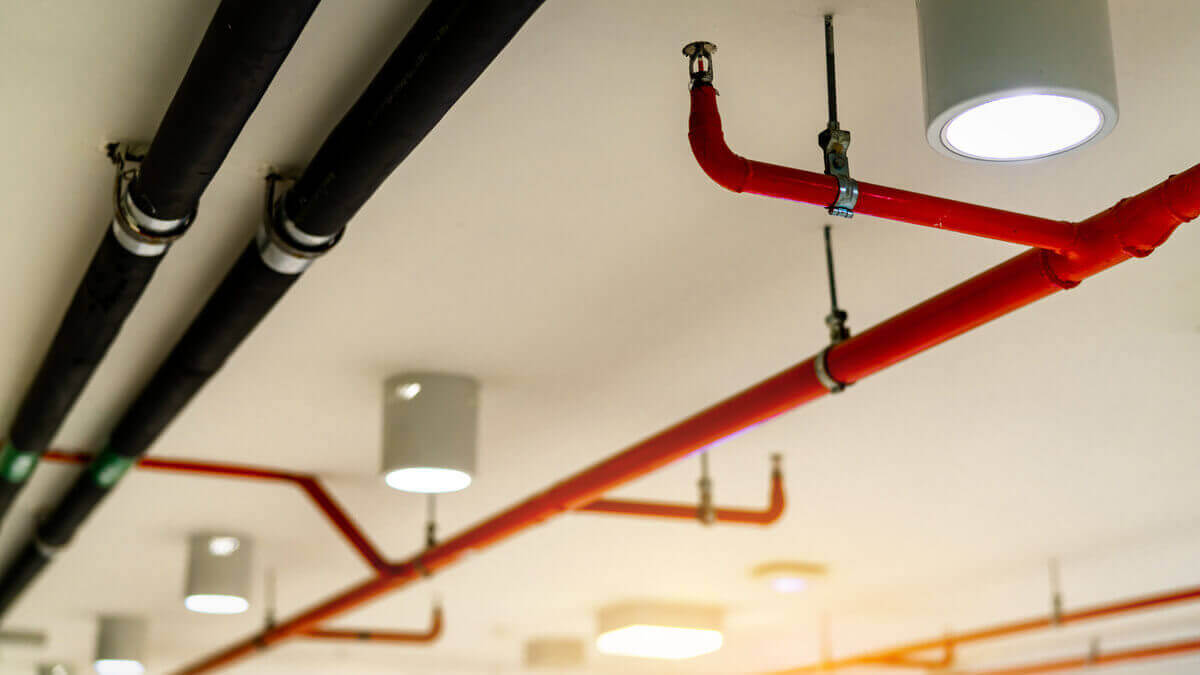
Sprinklers activate by detecting heat that collects at the ceiling. The ceiling’s geometry, height, continuity, surface type, and obstructions determine where sprinklers must be placed, how many are required, and whether additional sprinklers below obstructions are needed. Ceiling decisions made without fire protection input translate directly into added sprinklers, pipe rerouting, as-built revisions, and shop drawing revisions.
Deflector Position: The Baseline Rule
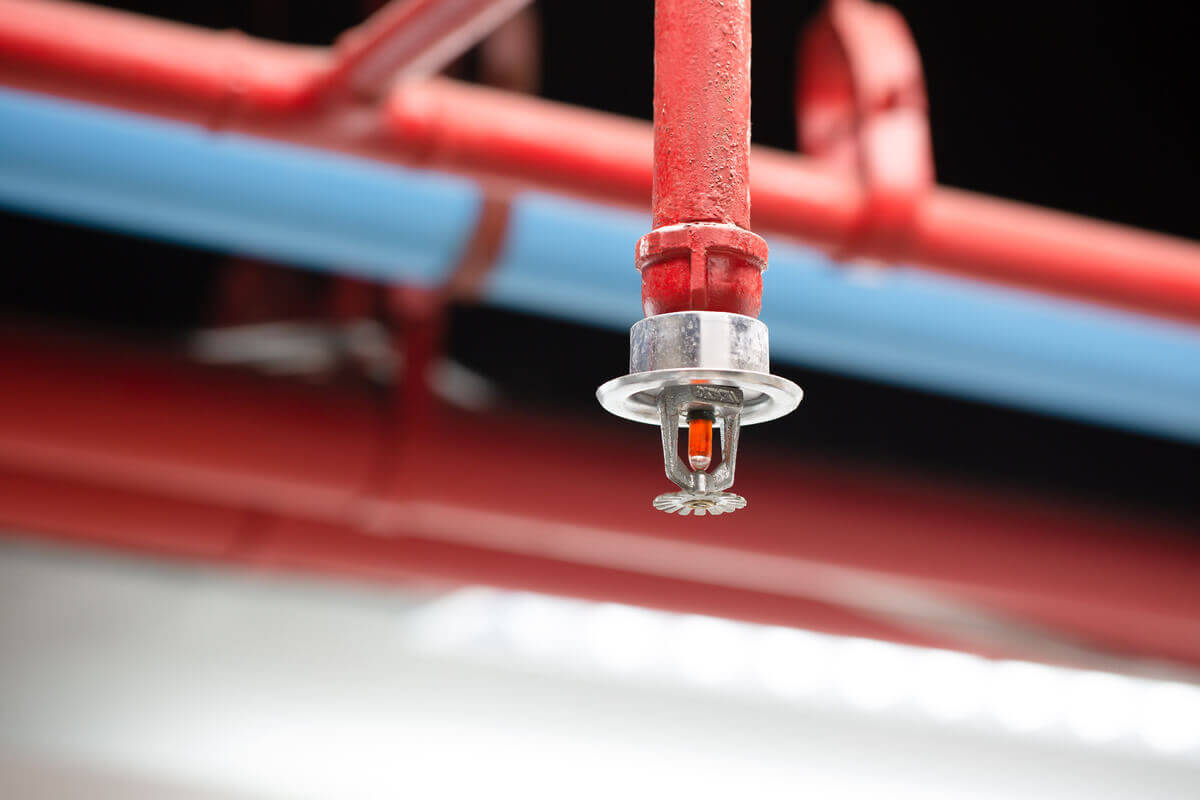
For standard pendant and upright sprinklers under unobstructed construction (e.g. flat ceilings), NFPA 13 requires the deflector to sit no less than 1 inch and no more than 12 inches below the ceiling. Too close and the spray pattern flattens against the surface. Too far and heat collects at ceiling level before reaching the thermal element, delaying activation. This 1-to-12-inch window shifts based on ceiling type, structural configuration, and sprinkler model.
Smooth Flat Ceilings
On acoustical tile, drywall, and other smooth horizontal ceilings, layout follows standard NFPA 13 spacing for the occupancy’s hazard classification. The primary coordination task is the reflected ceiling plan: sprinklers must be positioned clear of light fixtures, HVAC diffusers, speakers, exit signs, and fire alarm devices that fall within obstruction distance thresholds. In acoustic tile grids, sprinklers are often centered in a tile for both compliance and aesthetics. The RCP should be finalized before sprinkler shop drawings begin.
Exposed Structural Elements: Obstructed vs. Unobstructed Construction
The key number when evaluating exposed structural elements is 7 feet 6 inches.
- Unobstructed Construction: Exposed structural elements (beams, trusses, etc.) spaced more than 7′-6″ apart.
- Obstructed Construction: Exposed structural elements spaced between 3-0”and 7′-6″ apart.
Under obstructed construction, sprinklers can be placed one per bay with deflectors 1-to-12 inches below the ceiling, or deflectors can sit 1-to-6 inches below the structural members provided they remain within 22 inches of the roof deck, the latter approach reduces total sprinkler count and hydraulic demand. Structural bay dimensions and MEP routing in the same cavity determine which strategy is practical.
Open-Grid Ceilings
An open-grid ceiling installed below sprinklers (and without a second layer of sprinklers below) must satisfy all three conditions under NFPA 13 Section 9.3.10 (2025):
- Openings are 0.25 inch or larger in their least dimension
- The depth of the ceiling material does not exceed the least dimension of the opening
- Openings constitute at least 70% of the ceiling area
A ceiling that fails any condition requires sprinklers both above and below. When sprinklers are stacked, a baffle is required around each lower sprinkler to prevent water from the upper sprinkler cooling the lower sprinkler’s thermal element before it activates, called cold soldering. An open grid ceiling that doesn’t meet the criteria defined above can double the sprinkler count in a space. Adjusting the ceiling design in schematic phase to hit the 70% openness threshold is usually less expensive than adding the second sprinkler layer in the field.
The 4-Foot Obstruction Rule
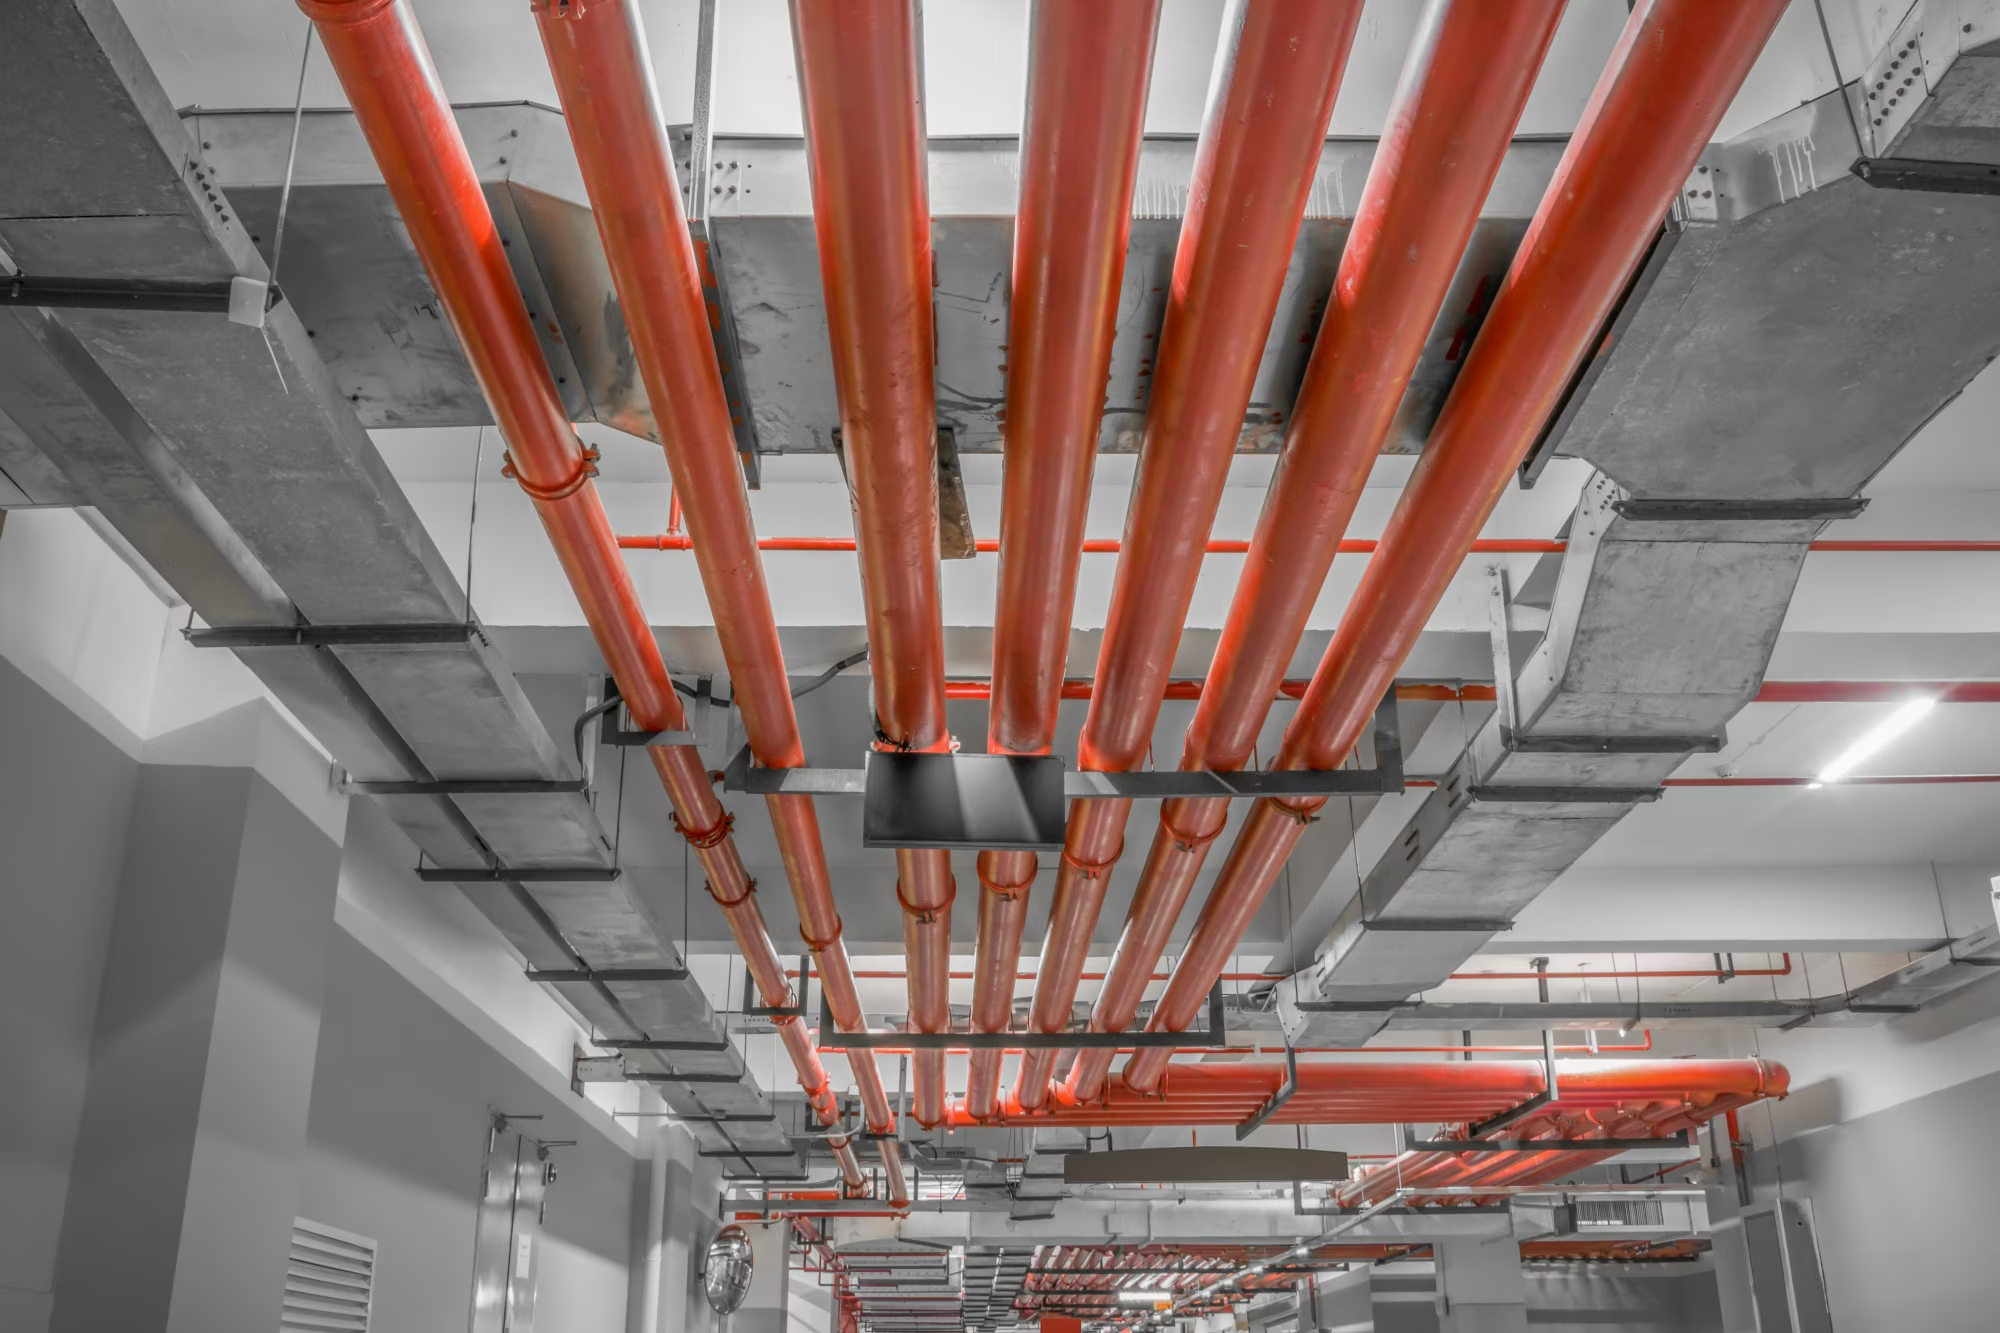
Fixed continuous obstructions – HVAC ducts, soffits, lighting coves, cable trays – trigger supplemental sprinklers based on their width:
- 4 feet wide or less, located more than 18 inches below the deflector: can generally be ignored; spray pattern develops adequately.
- 4 feet wide or less, located within 18 inches of the deflector: requires analysis under NFPA 13’s beam rule to confirm coverage beneath.
- Wider than 4 feet: sprinklers required below the obstruction, with deflectors within 12 inches of the obstruction’s underside, regardless of how far below the ceiling it sits.
Large HVAC supply trunks and return air plenum soffits frequently exceed 4 feet and sit close enough to ceiling sprinklers to require supplemental sprinklers below. Under the 2025 NFPA 13 edition, those supplemental sprinklers must be quick-response type.
Ceiling Pockets and Soffits
Ceiling pockets require sprinklers in them unless NFPA 13 conditions for omission are met. Whether additional sprinklers are required depends on the pocket’s volume and the type of sprinkler (see specific ceiling pocket requirements in applicable chapters 10-14 in NFPA 13 (2025). By coordinating ceiling pockets, coffers, and recessed architectural elements with the fire protection engineer or fire sprinkler designer early in the design process, architects can often minimize or eliminate the need for additional ceiling pocket sprinklers.
What the Sprinkler Contractor Needs Before Shop Drawings Can Begin
Shop drawings are only as accurate as the documents they’re built from. The sprinkler contractor needs all of the following before they can prepare reliable shop drawings:
- Architectural reflected ceiling plans: confirmed heights, ceiling types, all soffits, pockets, and coffers identified
- Structural framing plans: beam size, depth, and spacing
- MEP design drawings: ductwork, piping, electrical conduit, and cable tray routing
- Water supply data
- (For complex projects) design criteria and occupancy hazard classification determined by a fire protection engineer
Any of these still in flux when fire sprinkler shop drawings are produced will typically cause future revisions.